

9 1829 HEATH ROAD|AgassizAgassiz, BCV0M1A2
Mortgage Calculator
Monthly Payment (Est.)
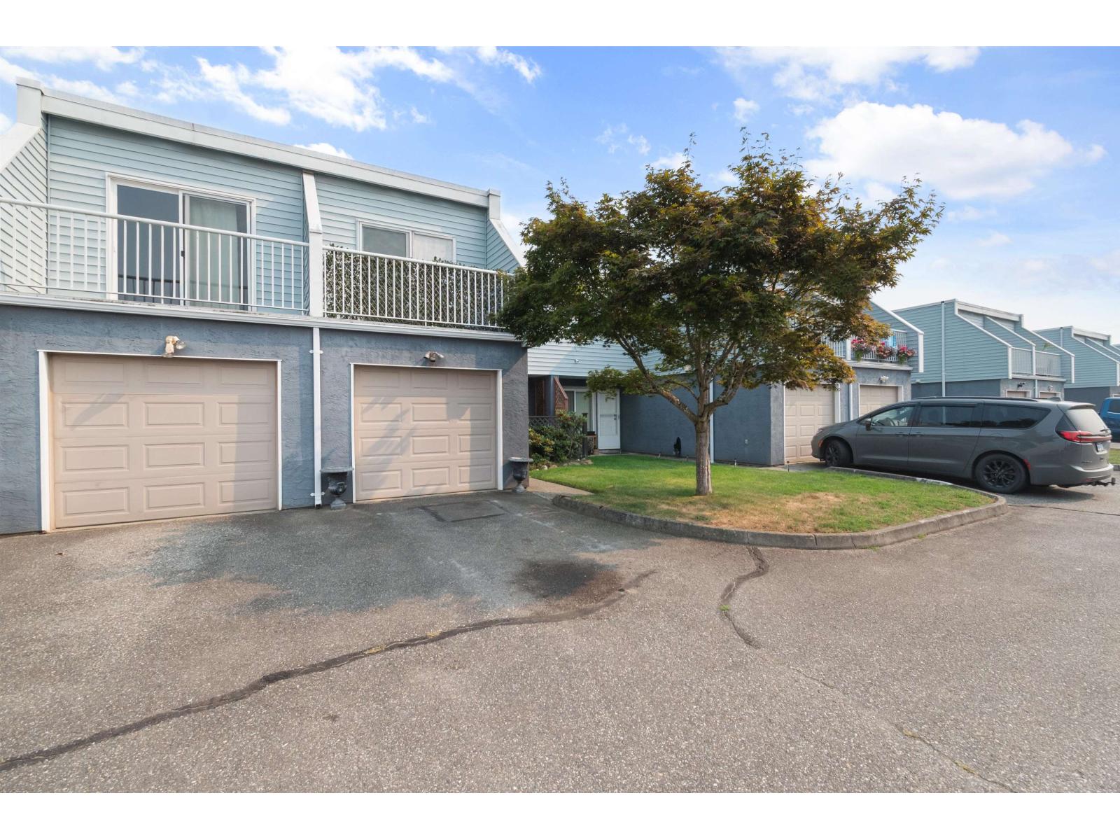
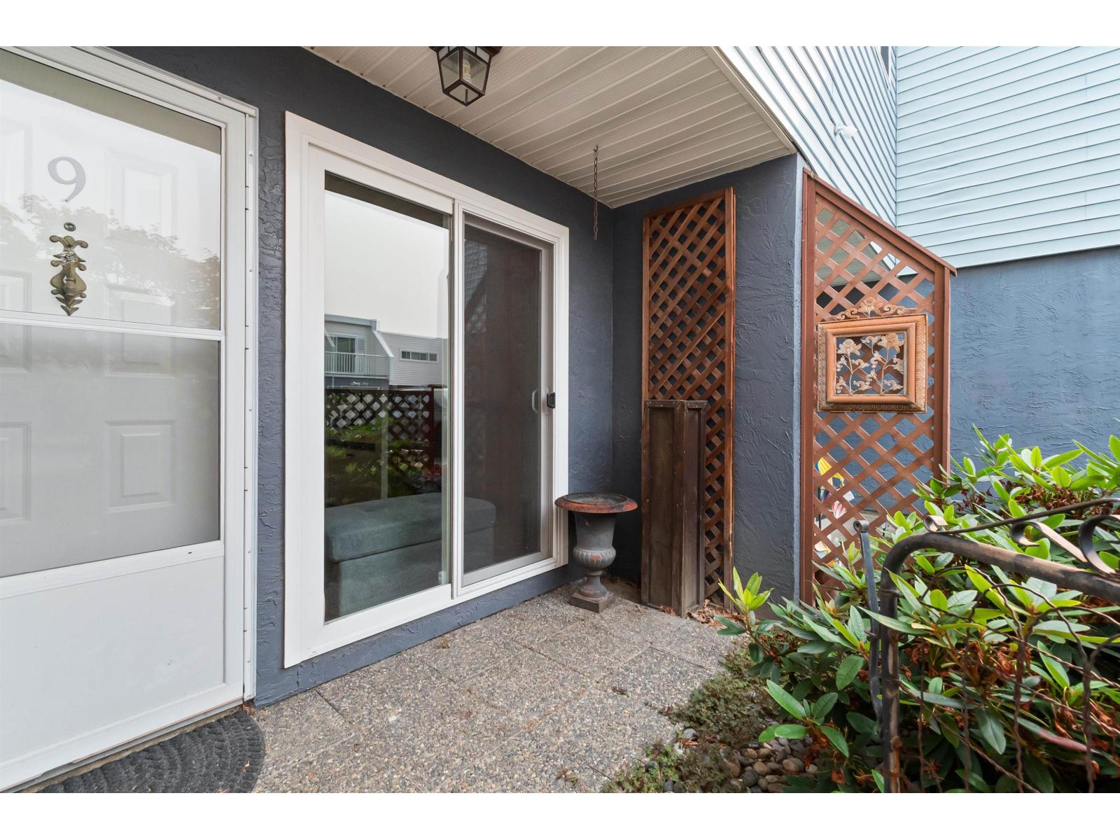
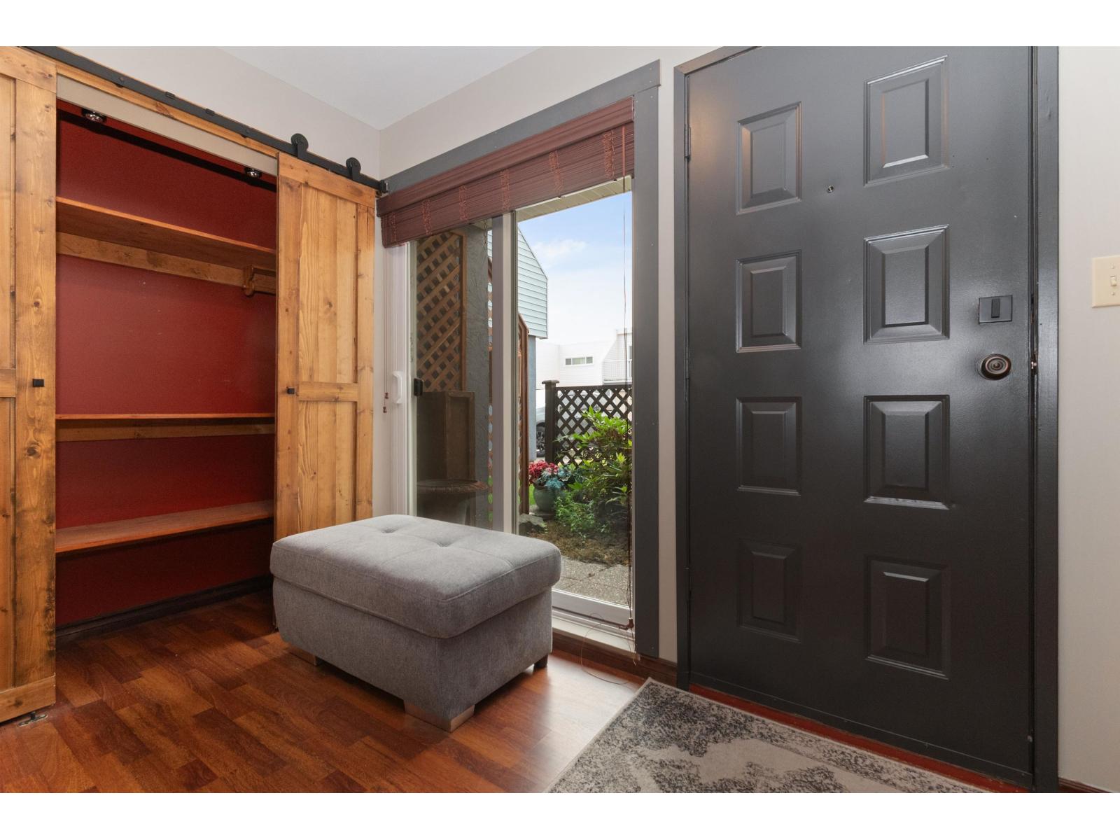
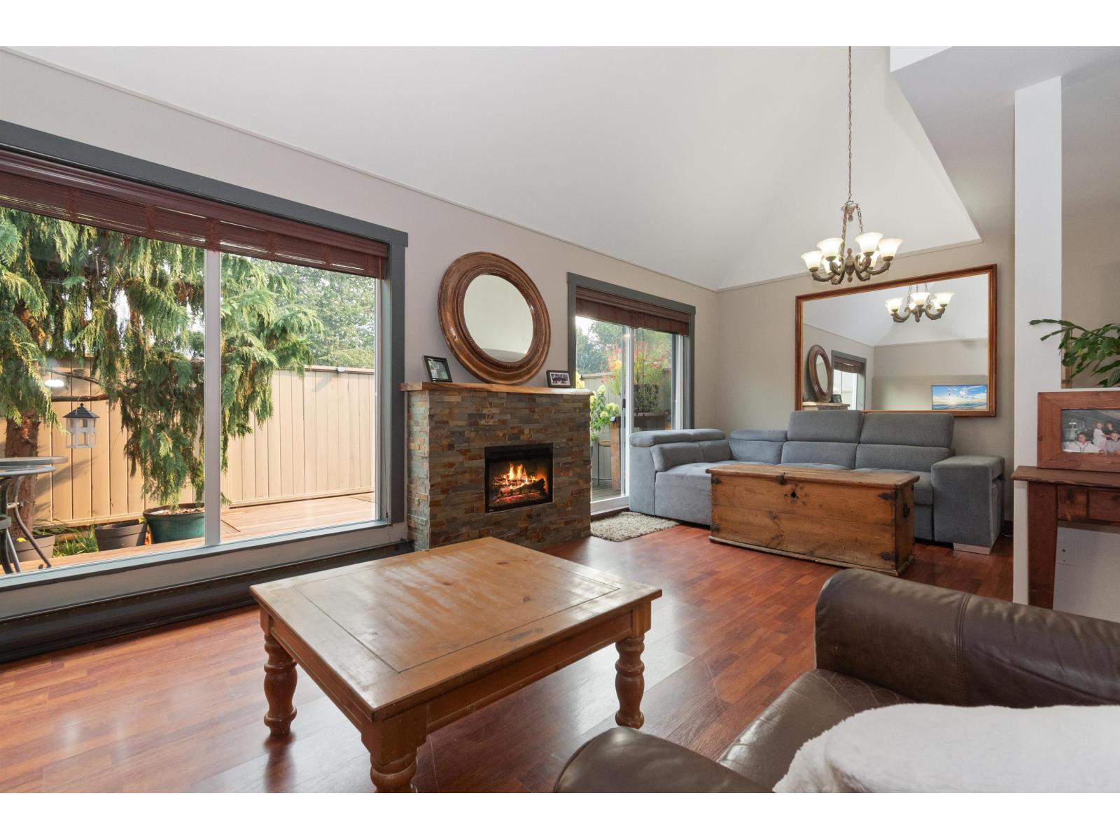
$2,053Well maintained and updated 2 bedroom + den, 2 bathroom townhouse in the heart of Agassiz! This 1,143 sqft home boasts a spacious, open floorplan with vaulted ceilings and plenty of natural light. Too many updates to count including new roof, windows, fence, deck, hot water tank and washer dryer. Large primary bedroom features it's own private balcony! Other features include custom finishing throughout, single car garage, and patio. Conveniently located just steps from local shops & amenities and just a short drive to Harrison Lake! Complex is very well maintained and pet friendly! Don't miss your chance to own your own home in this convenient, family friendly neighborhood. (id:31684)
| 16 hours ago | Listing updated with changes from the MLS® | |
| 16 hours ago | Listing first seen on site |



The trademarks MLS®, Multiple Listing Service® and the associated logos are owned by The Canadian Real Estate Association (CREA) and identify the quality of services provided by real estate professionals who are members of CREA. Used under license.
The trademarks REALTOR®, REALTORS®, and the REALTOR® logo are controlled by The Canadian Real Estate Association (CREA) and identify real estate professionals who are members of CREA. These trademarks are owned or controlled by The Canadian Real Estate Association (CREA) and identify real estate professionals who are members of CREA (REALTOR®) and/or the quality of services they provide (MLS®).
This REALTOR.ca listing content is owned and licensed by REALTOR® members of The Canadian Real Estate Association.